

Overview
An easy-to-deploy 2-axis encoding phased array (PA) solution, the semiautomated HydroFORM scanner enables fast and reliable wall-thickness mapping and midwall damage detection by acquiring high-resolution data of large surfaces in minimal time. While the standard HydroFORM package comes equipped with the proven phased array linear probe and local immersion system, you can now choose for a dual array probe configuration. Both options allow for a resolution of up to 1 mm × 1mm. To optimize the productivity of raster scanning, the HydroFORM system is equipped with several efficiency-boosting features:
Easily adapting to curvatures 4 in. OD (101 mm) and greater, this PA solution facilitates a wide range of applications including:
|
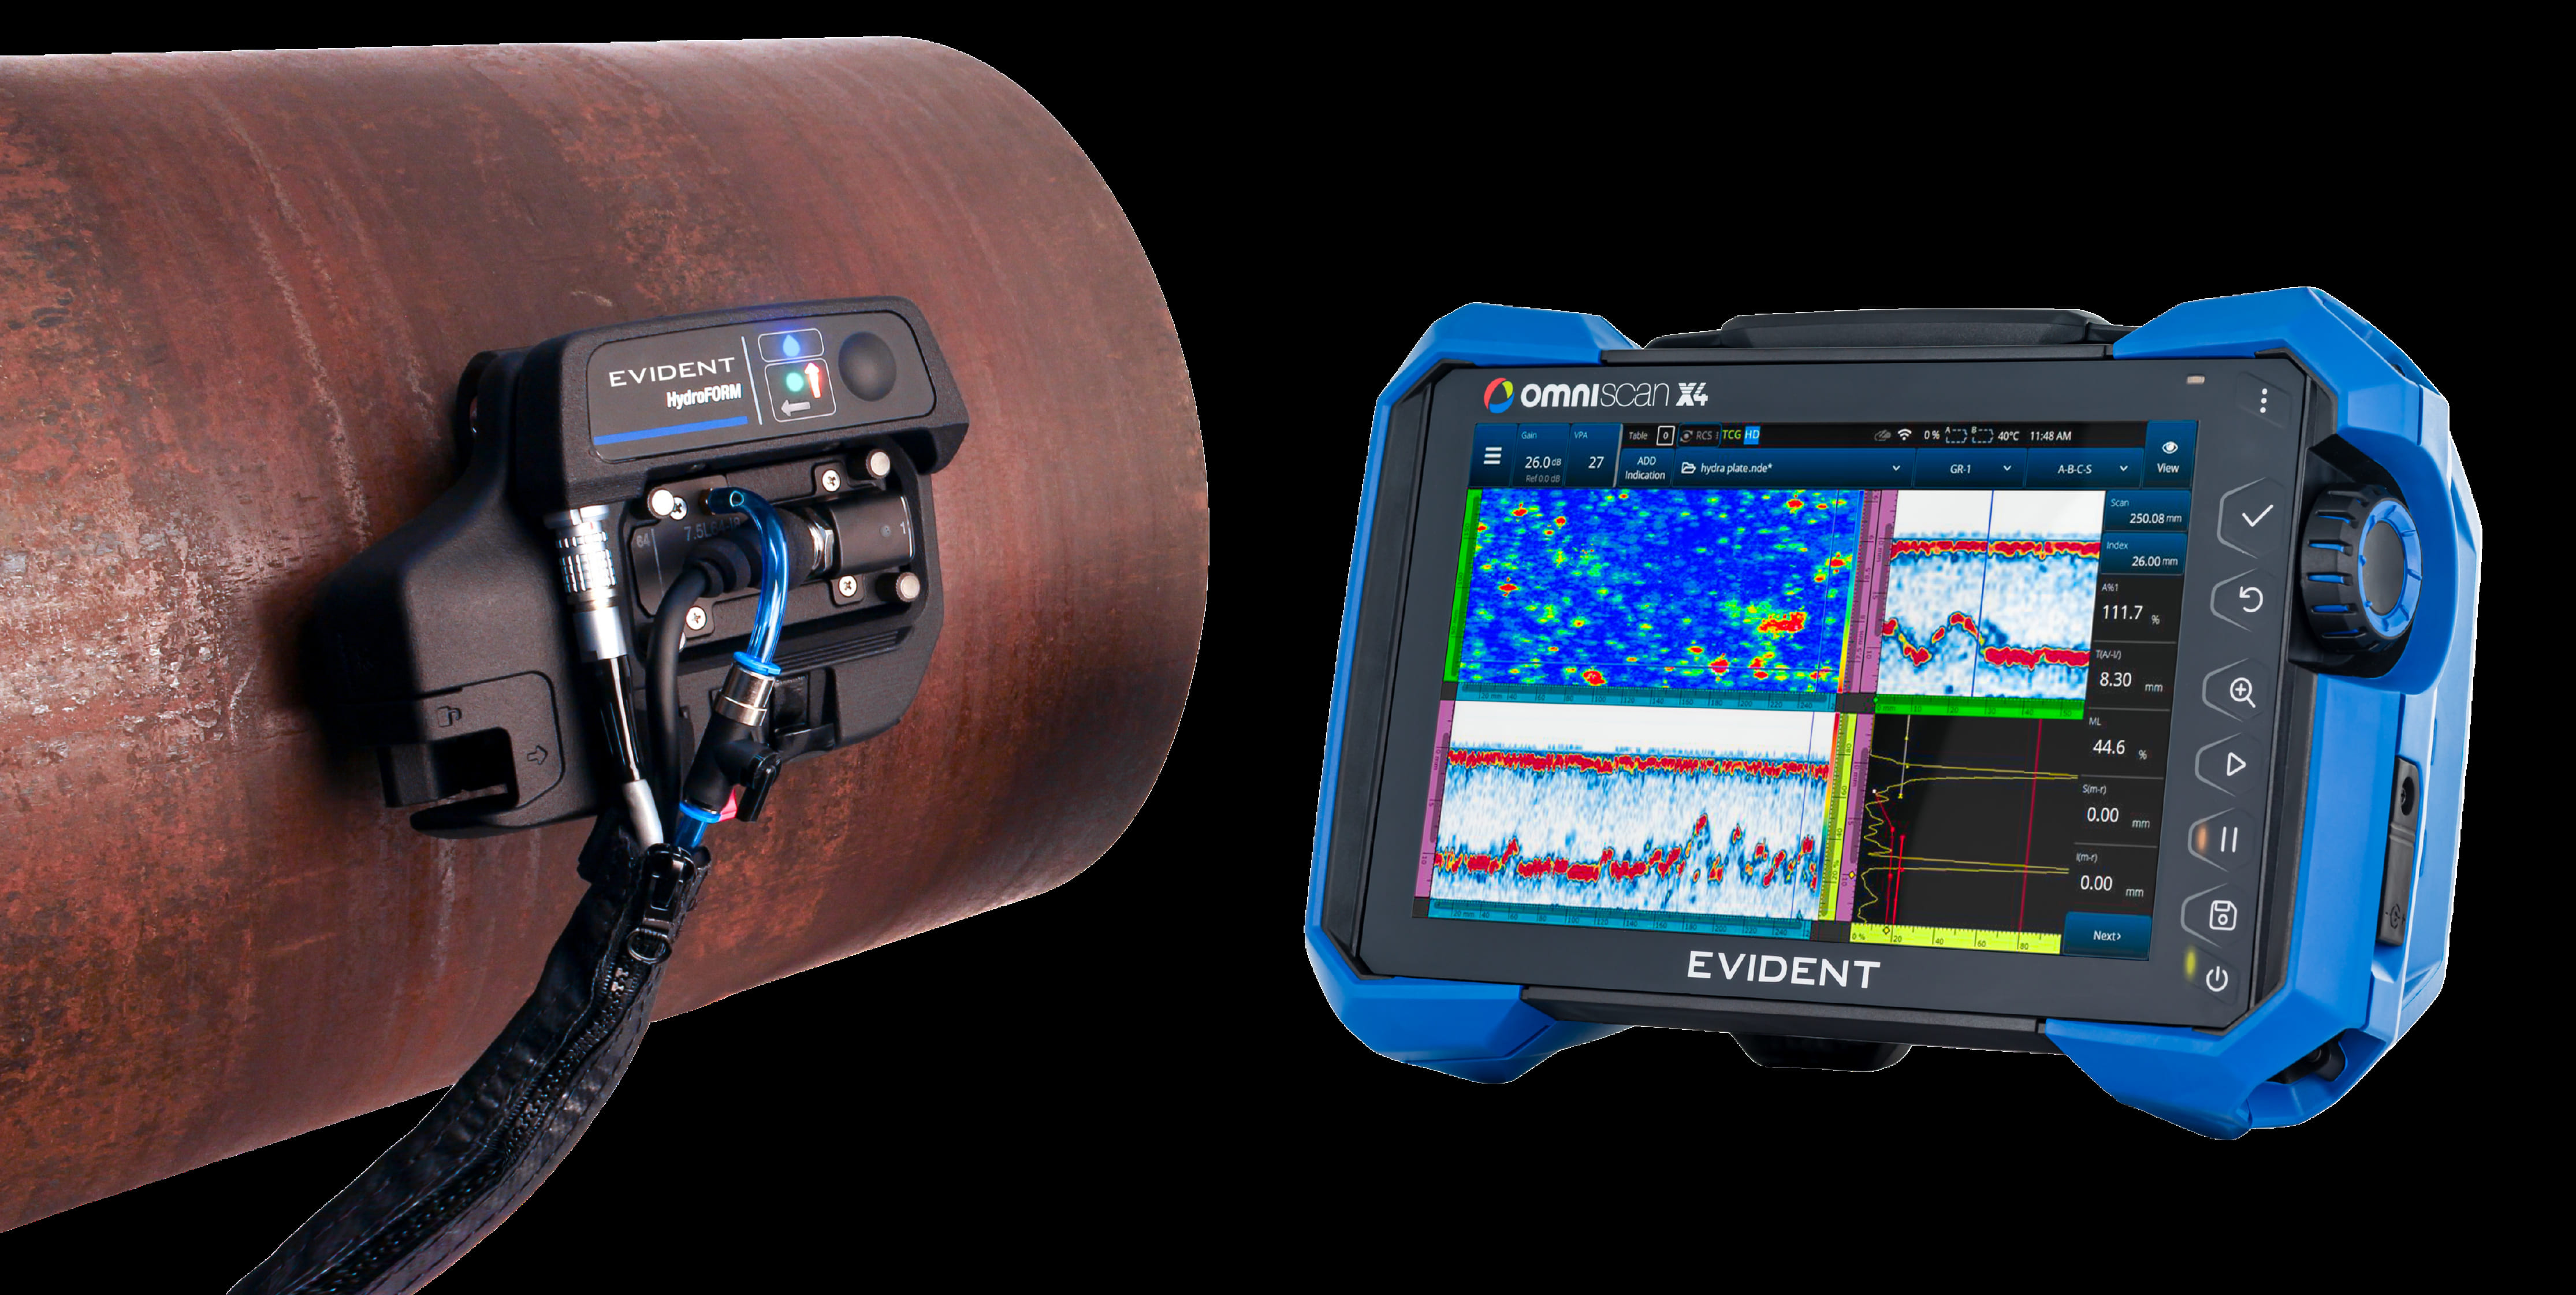 | High-Performance Corrosion Mapping for Rough and Uneven SurfacesAchieve immersion-tank-quality phased array inspection without concerns about water coupling. The HydroFORM scanner's unique low-flow water-column design with foam gaskets conforms to the surface, eliminating the need for a wedge. Other innovative features of the HydroFORM water-coupling system:
|
HydroFORM Polymer System: Corrosion Mapping Beyond Water-Coupled InspectionsThe HydroFORM polymer system expands the inspection range of the HydroFORM scanner by replacing the traditional water delay line with a specially engineered polymer delay line. This innovative option enables reliable corrosion mapping in temperature conditions and inspection environments where maintaining a water delay line is difficult, impractical, or impossible. Built on the proven performance and ease of use of the HydroFORM scanner, the polymer system is available in two specialized formulations optimized for either high-temperature or low-temperature inspections, extending the operating range of HydroFORM from −20 °C to 175 °C (−4 °F to 347 °F). | 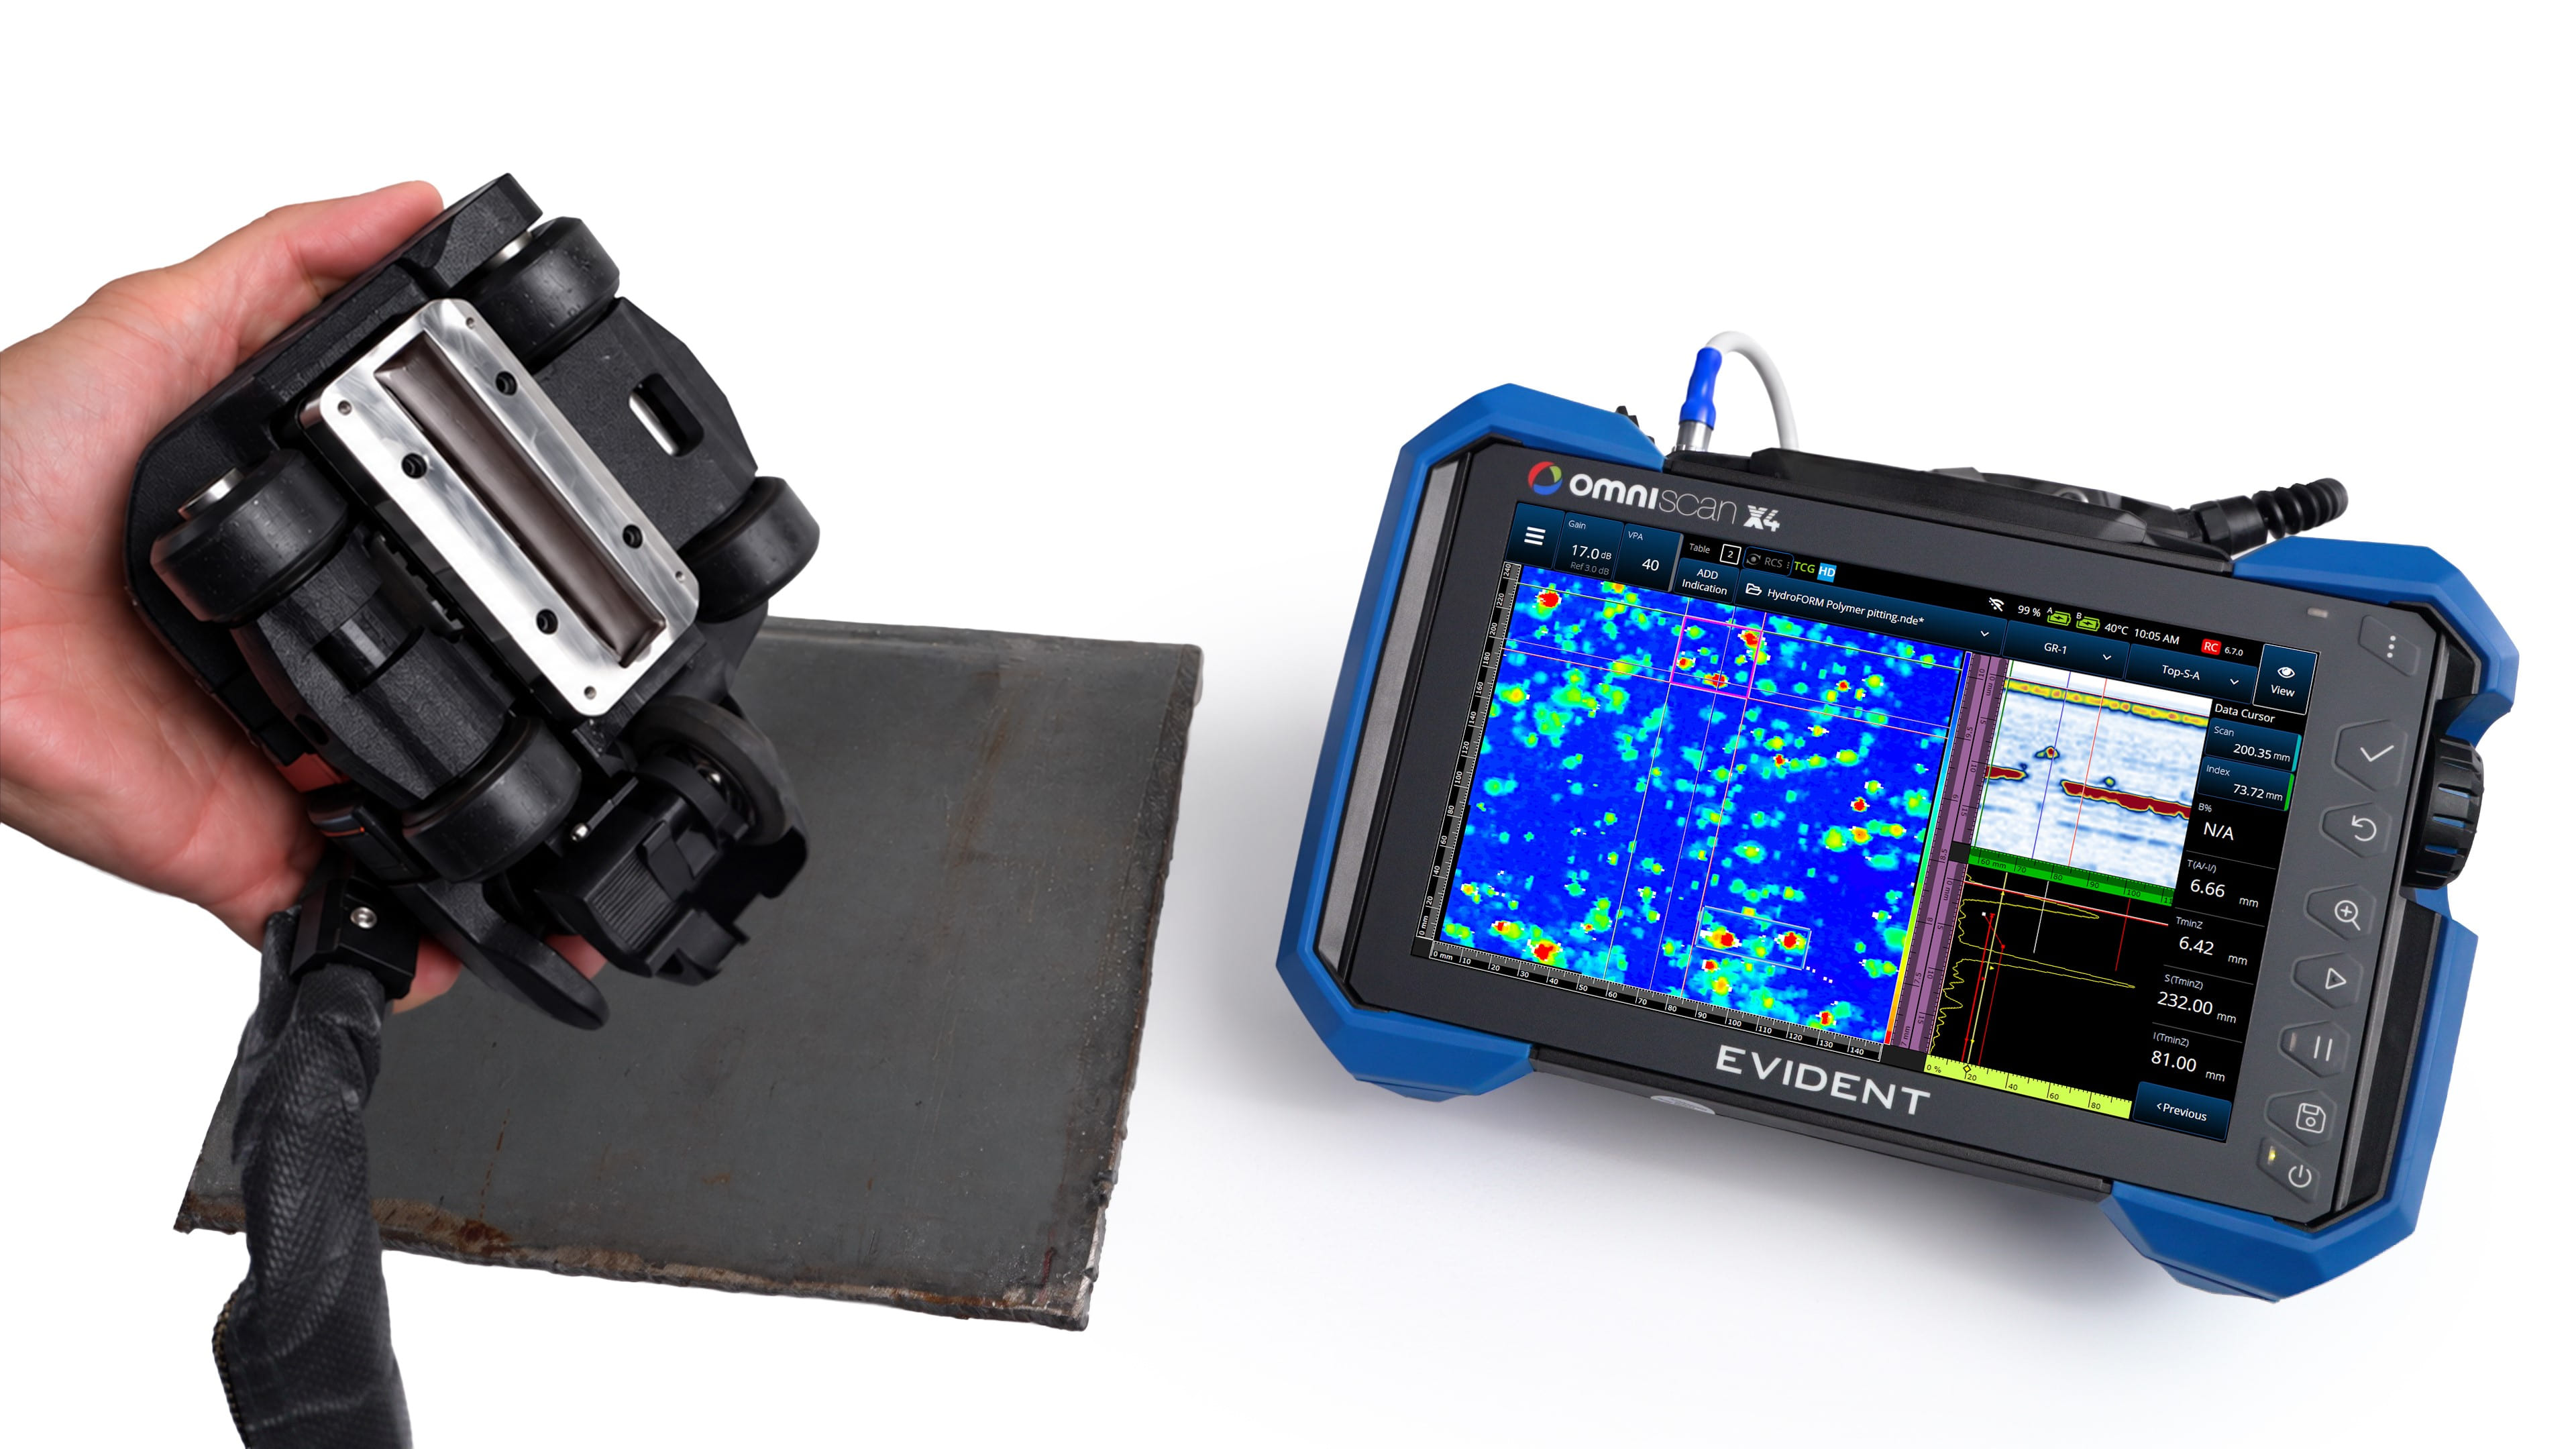 |
While the standard water delay line remains the preferred solution for rough, uneven, or highly irregular surfaces, the polymer system offers significant advantages for:
|
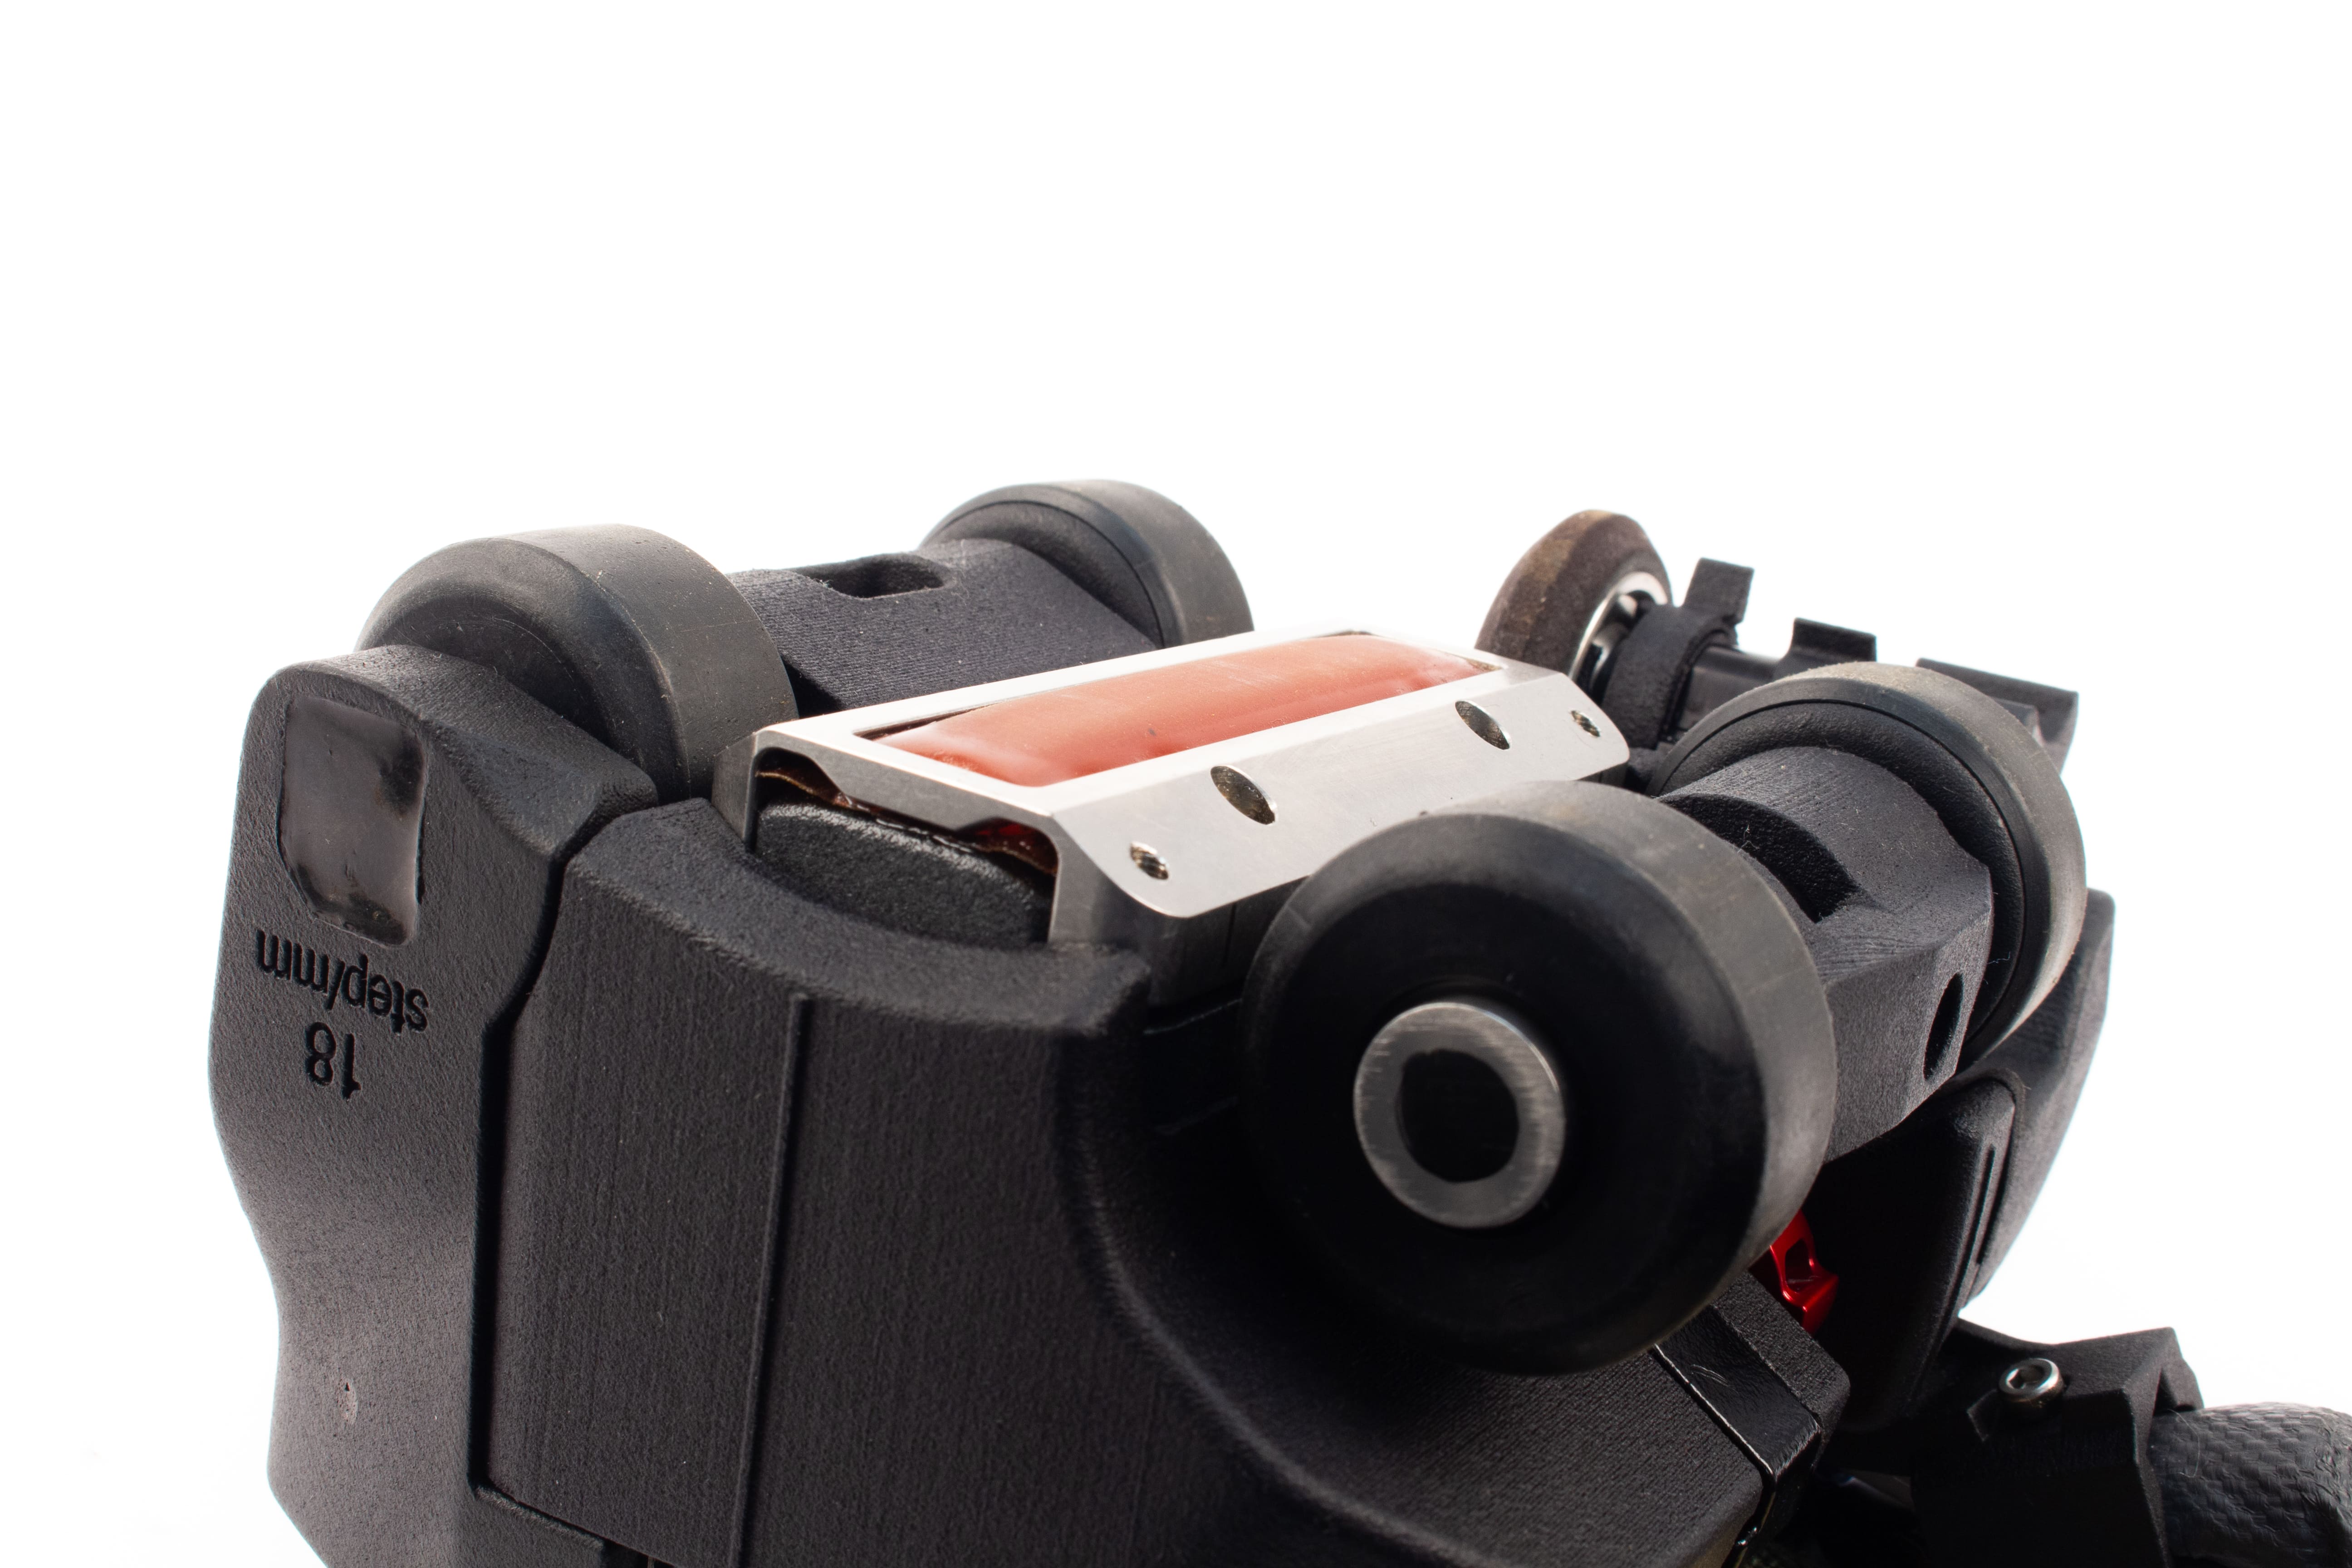 | Innovative Polymer Delay Line TechnologyThe HydroFORM polymer system combines a high-performance polymer delay line with a protective membrane to deliver reliable ultrasonic performance while overcoming many of the traditional limitations associated with polymer-based delay lines. While the polymer delay line has been carefully selected to provide optimal acoustic performance, the protective membrane helps ensure consistent coupling and acts as a protective barrier that prevents direct contact between the polymer and the inspection surface. This design eliminates the risk of the polymer sticking to or wearing against the surface during scanning, improving both durability and ease of operation. |
Reliable Corrosion Mapping on Hot Assets up to 175 °C (347 °F)Water-based delay lines become increasingly difficult to use as temperatures rise. As surfaces approach 100 °C (212 °F), water can boil and generate vapor bubbles that interfere with ultrasonic transmission and reduce data quality. The HydroFORM High-Temperature polymer system replaces water with a specially formulated heat-resistant polymer, enabling reliable corrosion mapping on surfaces up to 175 °C (347 °F) with up to 30 minutes of scanning time between cooling. |  |
 | Low-Temperature Inspections Down to −20 °C (−4 °F)Water-based delay lines are also limited in cold environments where freezing prevents reliable operation. To address this challenge, Evident is using a dedicated low-temperature polymer with optimized acoustic properties designed specifically for cold-service inspections. This configuration allows to perform inspections from −20°C (−4°F) to 50°C (122°F). Effortless High-Resolution |
Corrosion Mapping with the REX2 DLA ProbeIncrease the versatility and efficiency of corrosion mapping with the HydroFORM scanner by opting for the REX2 Dual Linear Array™ probe.
| 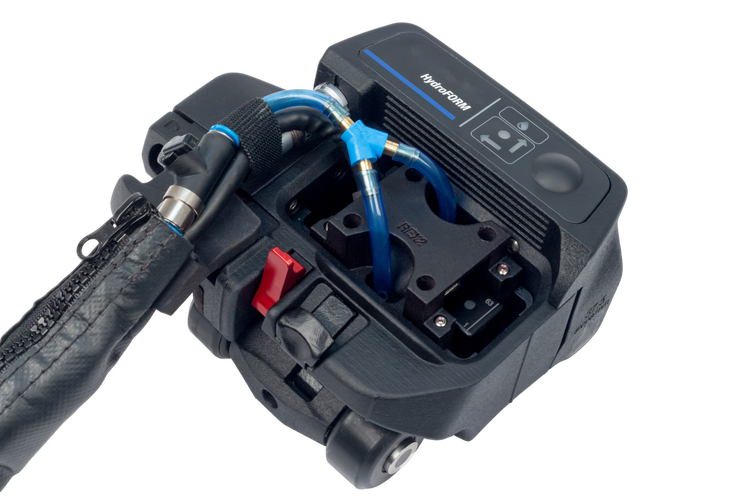 |
ScanDeck™ Module
Integrated Controls and Status Indicators
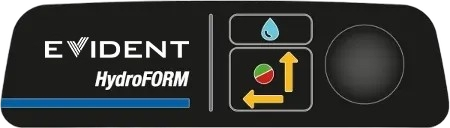
The ScanDeck module is like your scanning dashboard, situated directly in your eyeline while you operate the HydroFORM scanner. Using a combined HydroFORM and OmniScan™ X4 solution, you fully benefit from all the functionalities of the ScanDeck module.
|
 | Complete PA Solution
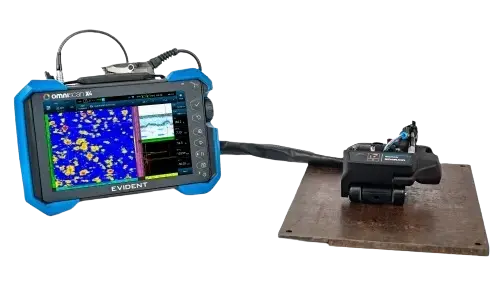
HydroFORM Scanner and Omniscan X4 Multitechnology Flaw Detector
By combining a water column system with gate synchronization on the interface echo available in the OmniScan X4 software, the HydroFORM scanner provides class-leading signal quality, reliable remaining wall measurements, and an enormous improvement in flaw characterization and imaging over conventional UT. |
Configurations
Manual Encoded
An easy-to-deploy 2-axis encoding PA solution, the HydroFORM scanner has integrated X and Y axis encoders. | Semiautomatic
The HydroFORM mounted on a MapSCANNER. |
Automatic
Conduct automated 2-axis corrosion mapping at high acquisition rates using the motorized MapROVER™ scanner and HydroFORM scanner. |
Achieve PA corrosion mapping in difficult-to-reach locations using the remote-controlled SteerROVER™ motorized scanner and HydroFORM scanner. |


HydroFORM Specifications
HydroFORM DLA Comparison
| HydroFORM (Water) | HydroFORM (Polymer) | HydroFORM-HT (Polymer) | DLA Corrosion | DLA Corrosion | |
| Phased array probe | 7.5L64-I8-P (linear) | 7.5L64-I8-P (linear) | 7.5L64-I8-S (Linear) |
REX2
(Dual) |
REX2-1DEG
(Dual) |
| Delay line medium | Water | Blue Polymer | Black Polymer | Rexolite | Rexolite |
| Delay line height | 14 mm or 38 mm | 14mm | 14mm | 7.5 mm | 7.5 mm |
| Roof angle | N/A | N/A | N/A | 5° | 1° |
|
Maximun recommanded inspection thickness
(in steel) | 50 mm or 150mm | 50 mm | 50 mm | 30 mm | 95 mm |
| Typical near-surface resolution (1/8 in. FBH) | 1.5 mm | 2 | 2.5 | 1 mm | 1 mm |
| Minimum Surface Temperature (°C) | 5 | -20 | -20 | -20 | -20 |
| Maximum surface Temperature (°C) | 90 | 50 | 175 | 50 | 50 |
| Recommanded usage | Rough and uneven surface |
Reduced couplant
Low temperature |
Reduced couplant
High temperature |
Reduced couplant
Near surface resolution (standard thickness) |
Reduced couplant
Near surface resolution (thick materials) |
| Inspection range | OD: 4 in. and greater. ID: 10 in. and greater (16 in. with index encoder) | ||||
Resources
InfographicsTutorialsManualsSolutions |


