


JetBlue's Aircraft Inspection Program
Every day of the year, JetBlue's aircraft inspectors look deep inside engines, wings, and fuselages—places most passengers never think about. Their job is to find what cannot be seen from the outside, and to do it quickly enough to keep the aircraft they inspect on schedule.
“We have to look deep inside to make sure the airplane is safe,” says David Dyer, JetBlue's Quality Control Supervisor at John F. Kennedy International Airport. “We cannot allow the pressures of delays, time, and money to influence the decision to release an aircraft.”
Safety cannot be rushed. Within an operation that never stops, this is the everyday reality of nondestructive testing (NDT) in commercial aviation. It is also where Evident's inspection technologies meet JetBlue's maintenance teams: borescope inspections inside engines, phased array scans of composite wings, eddy current testing for surface and near-surface cracks, and thickness measurements to verify the integrity of aircraft windows.
Watch the JetBlue Aviation Inspection Video
Starting with Safety
Safety is the team's first priority. “It's our most important value,” says Jerry DiPreta, JetBlue's Quality Control Manager. “Everything we do puts safety first. If something isn't safe, we stop until it is safe to continue.”
That standard is what makes NDT inspections so important. Inspectors are empowered to keep an aircraft on the ground regardless of schedule pressure, and the tools they use must be up to the responsibility. They need to be accurate enough to trust, fast enough to keep operations moving, and simple enough to use correctly under real-world pressure.
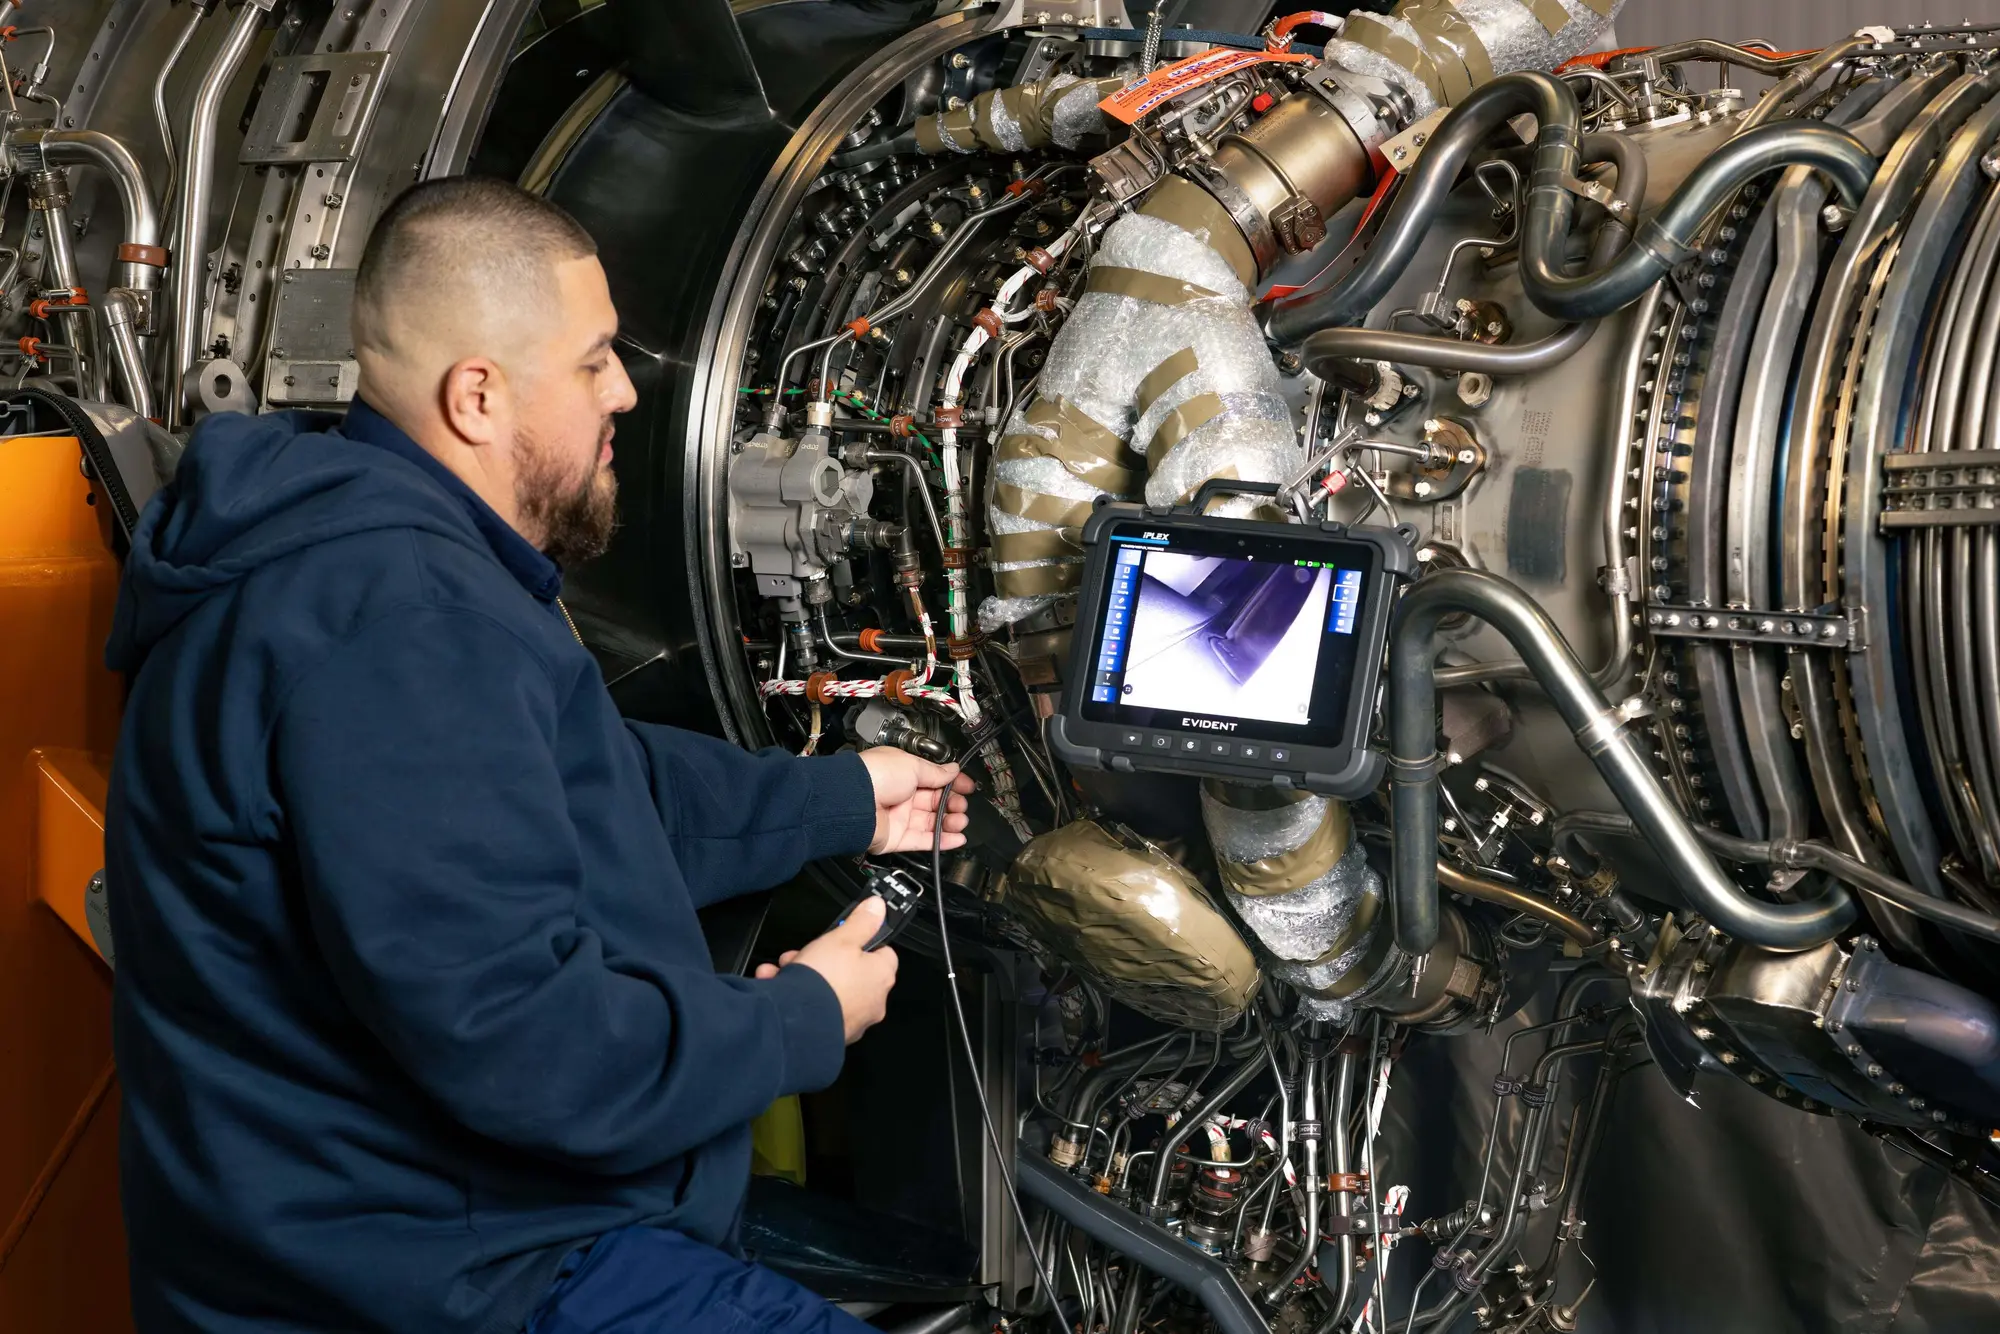
JetBlue Quality Control Inspector Chris Romero inspects the inside of an aircraft engine using IPLEX™ One, a videoscope solution designed to simplify challenging aviation inspection applications.
Inside the Engine: Remote Visual Inspection (RVI) with IPLEX One
Borescope inspections allow inspectors to check deep inside an engine for cracks, corrosion, and blade damage without opening it up. But the established procedure is not necessarily easy. “It's not easy to get inside an engine and measure a blade or a defect on that blade,” DiPreta explains.
It used to be even more difficult. “When I first started borescoping, our equipment was very old,” DiPreta recalls. “We used these long steel rods with light passing through them and an optical eyepiece, so what you could actually see was limited.”
“When you hear the older guys talk about the borescopes they used, they describe looking through a little tube,” says JetBlue Quality Control Inspector Chris Romero. “Now we have a large screen right in front of us.” Borescope technology has evolved over generations, from a narrow view through a tube to a fully digital display. Each generation has given inspectors a clearer, more complete picture and laid the groundwork for today's remote visual inspection (RVI).
That evolution has led to Evident's IPLEX One videoscope system, and the difference inspectors notice goes beyond usability and image quality. “The IPLEX One just blew me away,” says Romero. “You've got a screen in front of you, but there's no cable. You've got a remote controller in front of you, and there's no cable there either. There's nothing around you. It's amazing.”
At the heart of the IPLEX One experience is Swoptix™ multi-view technology, an industry-first design that places two independent optical paths inside one adapter. With a single optical adapter, inspectors can switch between direct and side views, or between near and far focus with the touch of a button, without withdrawing the scope or changing the tip. Inside an engine, that means staying in position instead of navigating back to the inspection target. Fewer optical tip changes also reduce the chance of dropping small optical components into an engine—an important consideration on a maintenance line where foreign object debris (FOD) is a serious concern.
Romero and his team highlight several IPLEX One capabilities that improve RVI:
- Wireless high-definition screen: Clearer imaging helps reduce the chance of missing a defect and makes measurements more repeatable from inspection to inspection.
- 3D measurement: A defect that appears small in a flat 2D view can look very different in 3D, giving inspectors greater confidence in their decisions. Swoptix 3D measurement enables in-situ sizing of blade defects with 4 mm and 6 mm insertion tubes across a 120-degree field of view. An on-screen heat map confirms that the scope is at a suitable distance before a reading is taken, helping inspectors trust that the measurement meets engine manual requirements.
- Remote viewing: A second observer—a supervisor, engineer, or original equipment manufacturer (OEM)—can view the inspection in real time and contribute expertise from another location.
- Faster setup and data transfer: Wireless data transfer and quicker startup mean less time spent setting up and more time inspecting.
- Reporting and data sharing: ViSOL™ software supports structured inspections and organizes captured images and measurements into reports for maintenance records, making it easier to share results with engineering teams or OEMs.
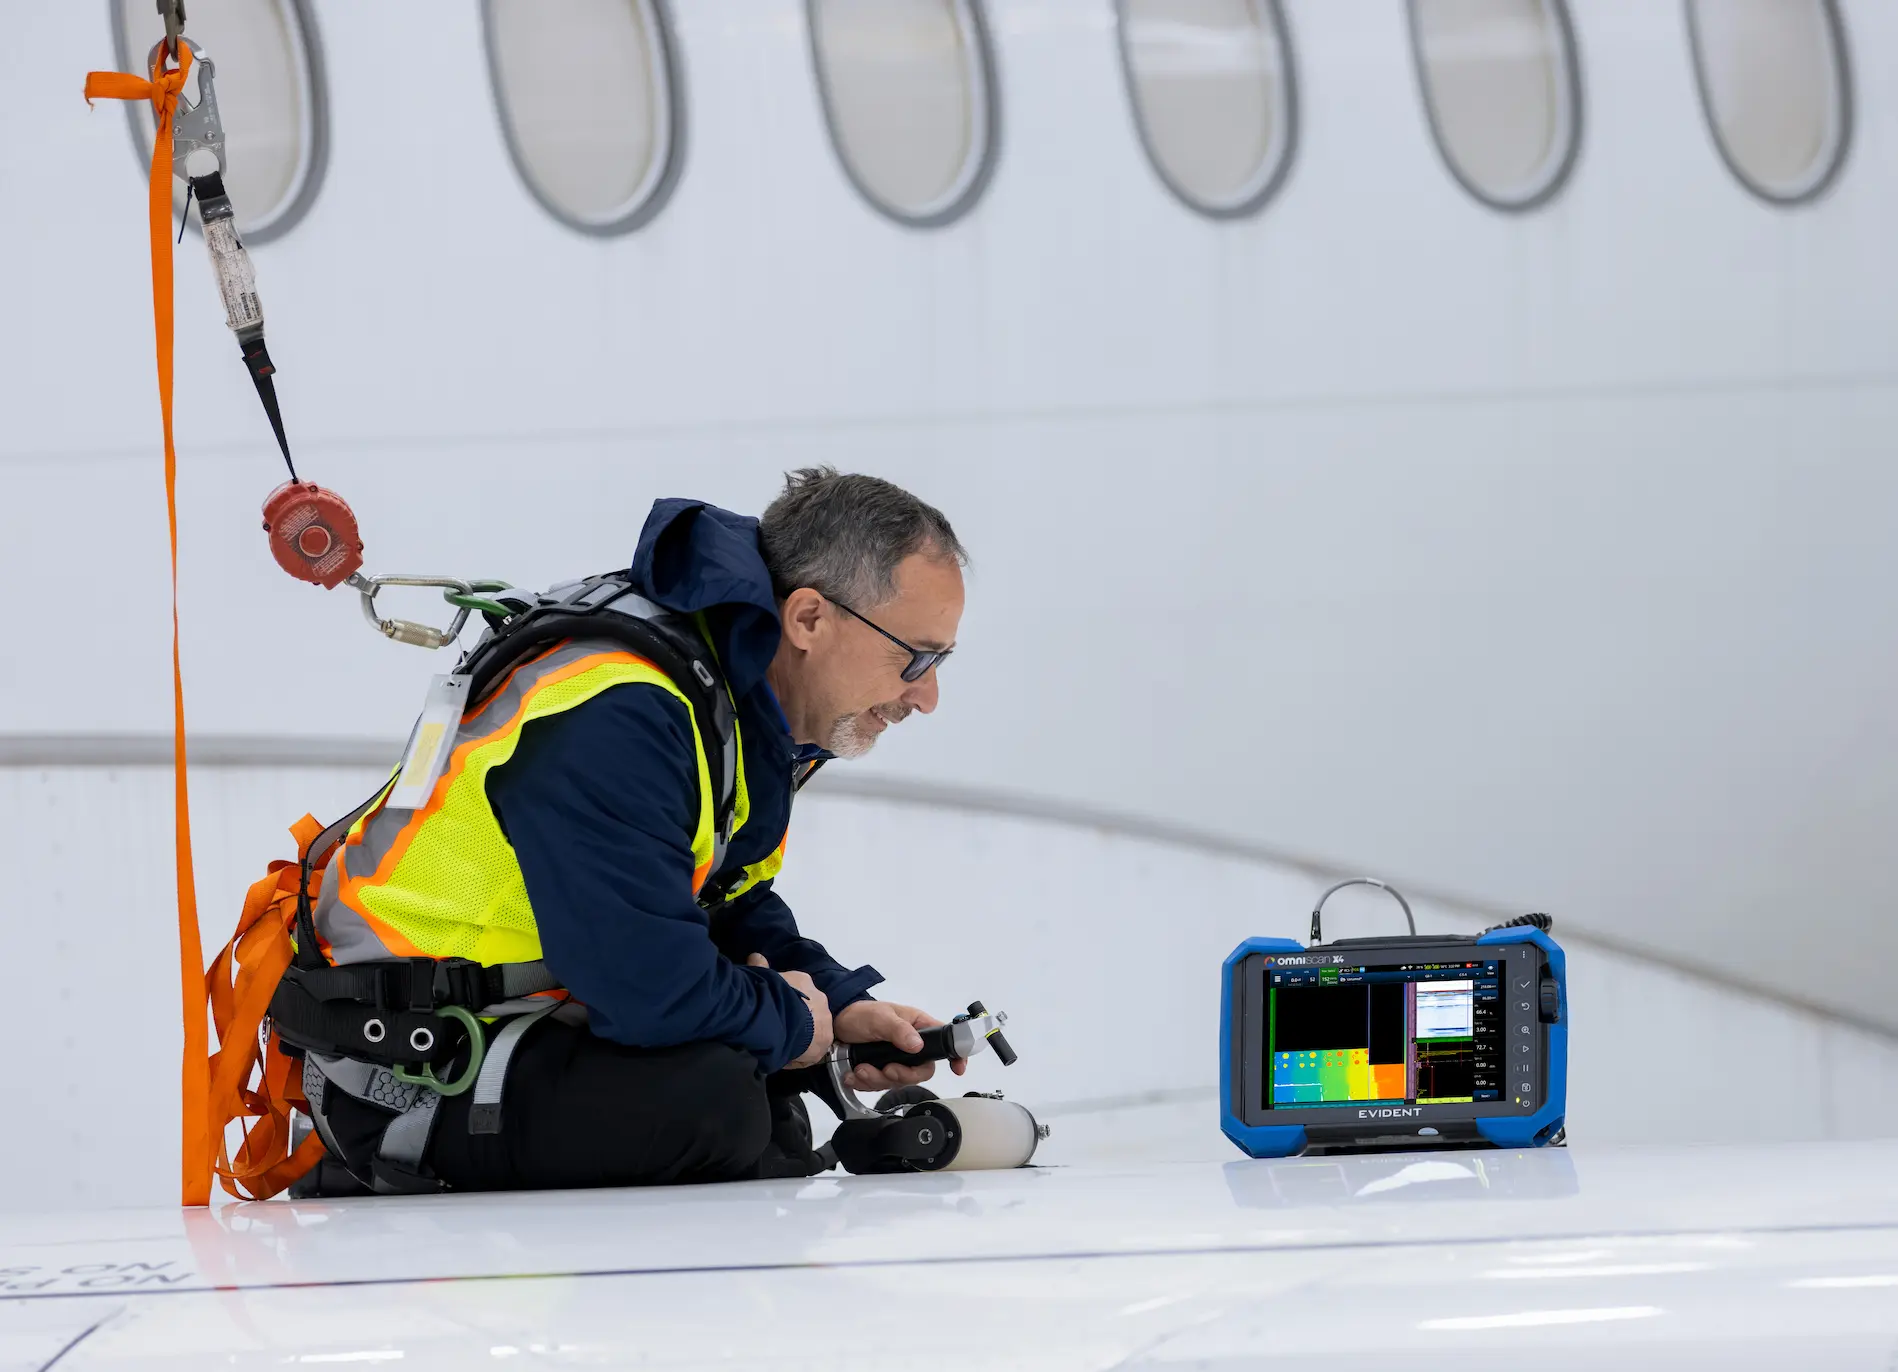
JetBlue Quality Control Supervisor David Dyer uses the OmniScan™ X4 phased array flaw detector and RollerFORM™ XL phased array wheel probe to inspect an aircraft wing for internal defects.
Finding Defects Beneath the Surface: Phased Array and OmniScan X4
“The introduction of newer aircraft with composite structures requires more intensive, more advanced technology,” Dyer says. Composite wings and fuselage sections respond differently to ultrasound than aluminum. Sound travels relatively consistently through aluminum's uniform crystalline structure, whereas composites are layered and bonded with resin, making them far less uniform. As a result, conventional ultrasonic methods can struggle to identify subsurface defects in composite structures.
This is where phased array ultrasonic testing (PAUT) plays an important role in aerospace. Used for years in oil, gas, and nuclear pipeline inspection, phased array technology has also been adapted to aircraft composite structures. JetBlue's team uses Evident's OmniScan X4 phased array flaw detector to inspect wings and other composite components. Its advantages over conventional ultrasonic instruments go beyond physical design:
- Earlier detection: “Now you can find something beneath the surface before it becomes a real issue,” Dyer notes. Indications can be monitored over time rather than discovered only after they turn into larger problems.
- Broader scan coverage: Evident's RollerFORM and RollerFORM XL scanners cover a much larger area than a single-element probe, producing images that can be combined into a continuous map of the inspected region.
- Faster setup and improved detection: “It not only cuts down the time needed for an inspection, but also increases the detection rate,” Dyer says.
- Real-time remote collaboration: Inspection data can be shared with engineering teams or aircraft manufacturers in real time to help determine whether findings require documentation.
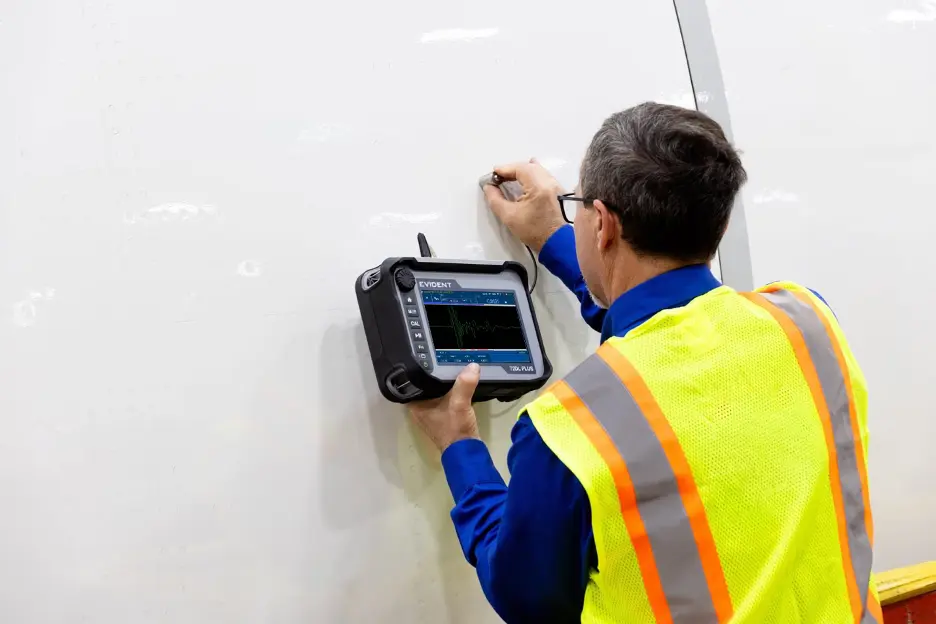
David Dyer uses the 72DL PLUS™ ultrasonic thickness gauge to analyze coating thickness on the exterior of an aircraft.
Confirming What Remains: Thickness Testing with 39DL PLUS and 72DL PLUS
Borescopes and phased array inspections can reveal defects. Thickness testing answers a different question: is enough material left to meet airworthiness requirements?
It sounds like a simpler measurement than it is. “Thickness testing is one of the hardest methods to get right because so many variables can go wrong,” Dyer says. Incorrect assumptions about sound velocity, coatings such as paint and primer that skew readings, and features such as chemical-milling steps, rivets, and edges can all affect calibration. Evident's 39DL PLUS™ and 72DL PLUS ultrasonic thickness gauges are designed to reduce this variability. Inspectors can select configurations from a built-in library of transducer presets instead of manually setting calibration parameters for every job. This reduces setup time and the risk of incorrect calibration affecting a final reading.
“What I really like about the 39DL and 72DL PLUS is that the probe options are already preset inside the instrument,” Dyer says. “Compared with the older technology, you can calibrate much faster.”
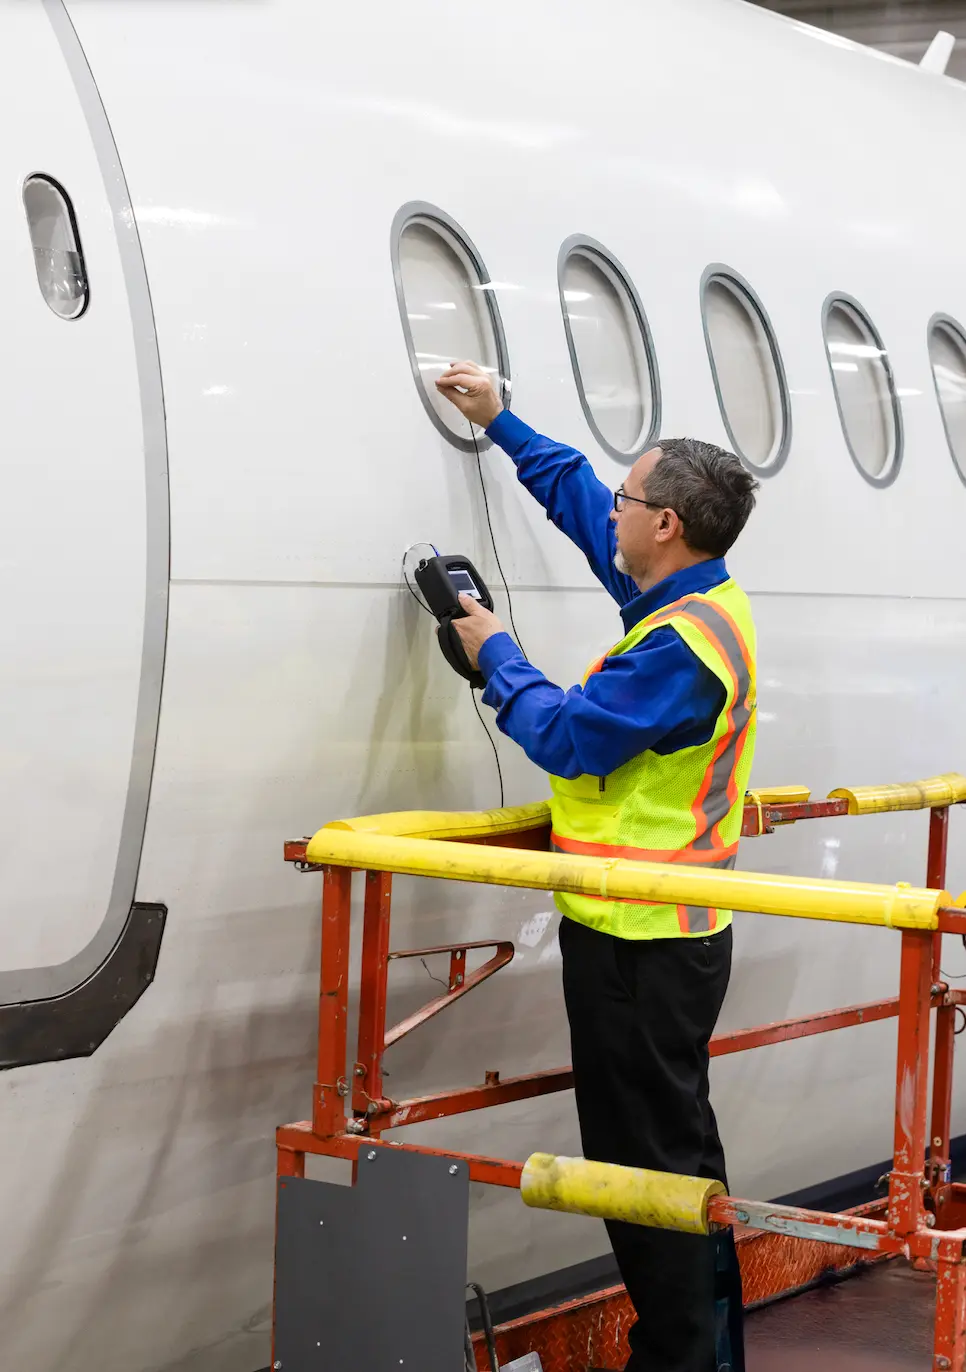
David Dyer uses the 39DL PLUS ultrasonic thickness gauge to analyze aircraft window thickness.
For fleets that include both traditional aluminum airframes and newer composite aircraft, that consistency matters. Aluminum's uniform structure lets sound pass through and return a relatively clear signal, while composite layers require more advanced probes and instruments to achieve similarly dependable readings. The 72DL PLUS extends the same preprogrammed calibration approach to a wider range of probes and test conditions, giving inspection teams a consistent workflow across more thickness-testing applications. Guided inspection makes the process even more efficient by providing interactive part diagrams with thickness measurement locations (TMLs), allowing inspectors to see their progress, status, and data quality at a glance.
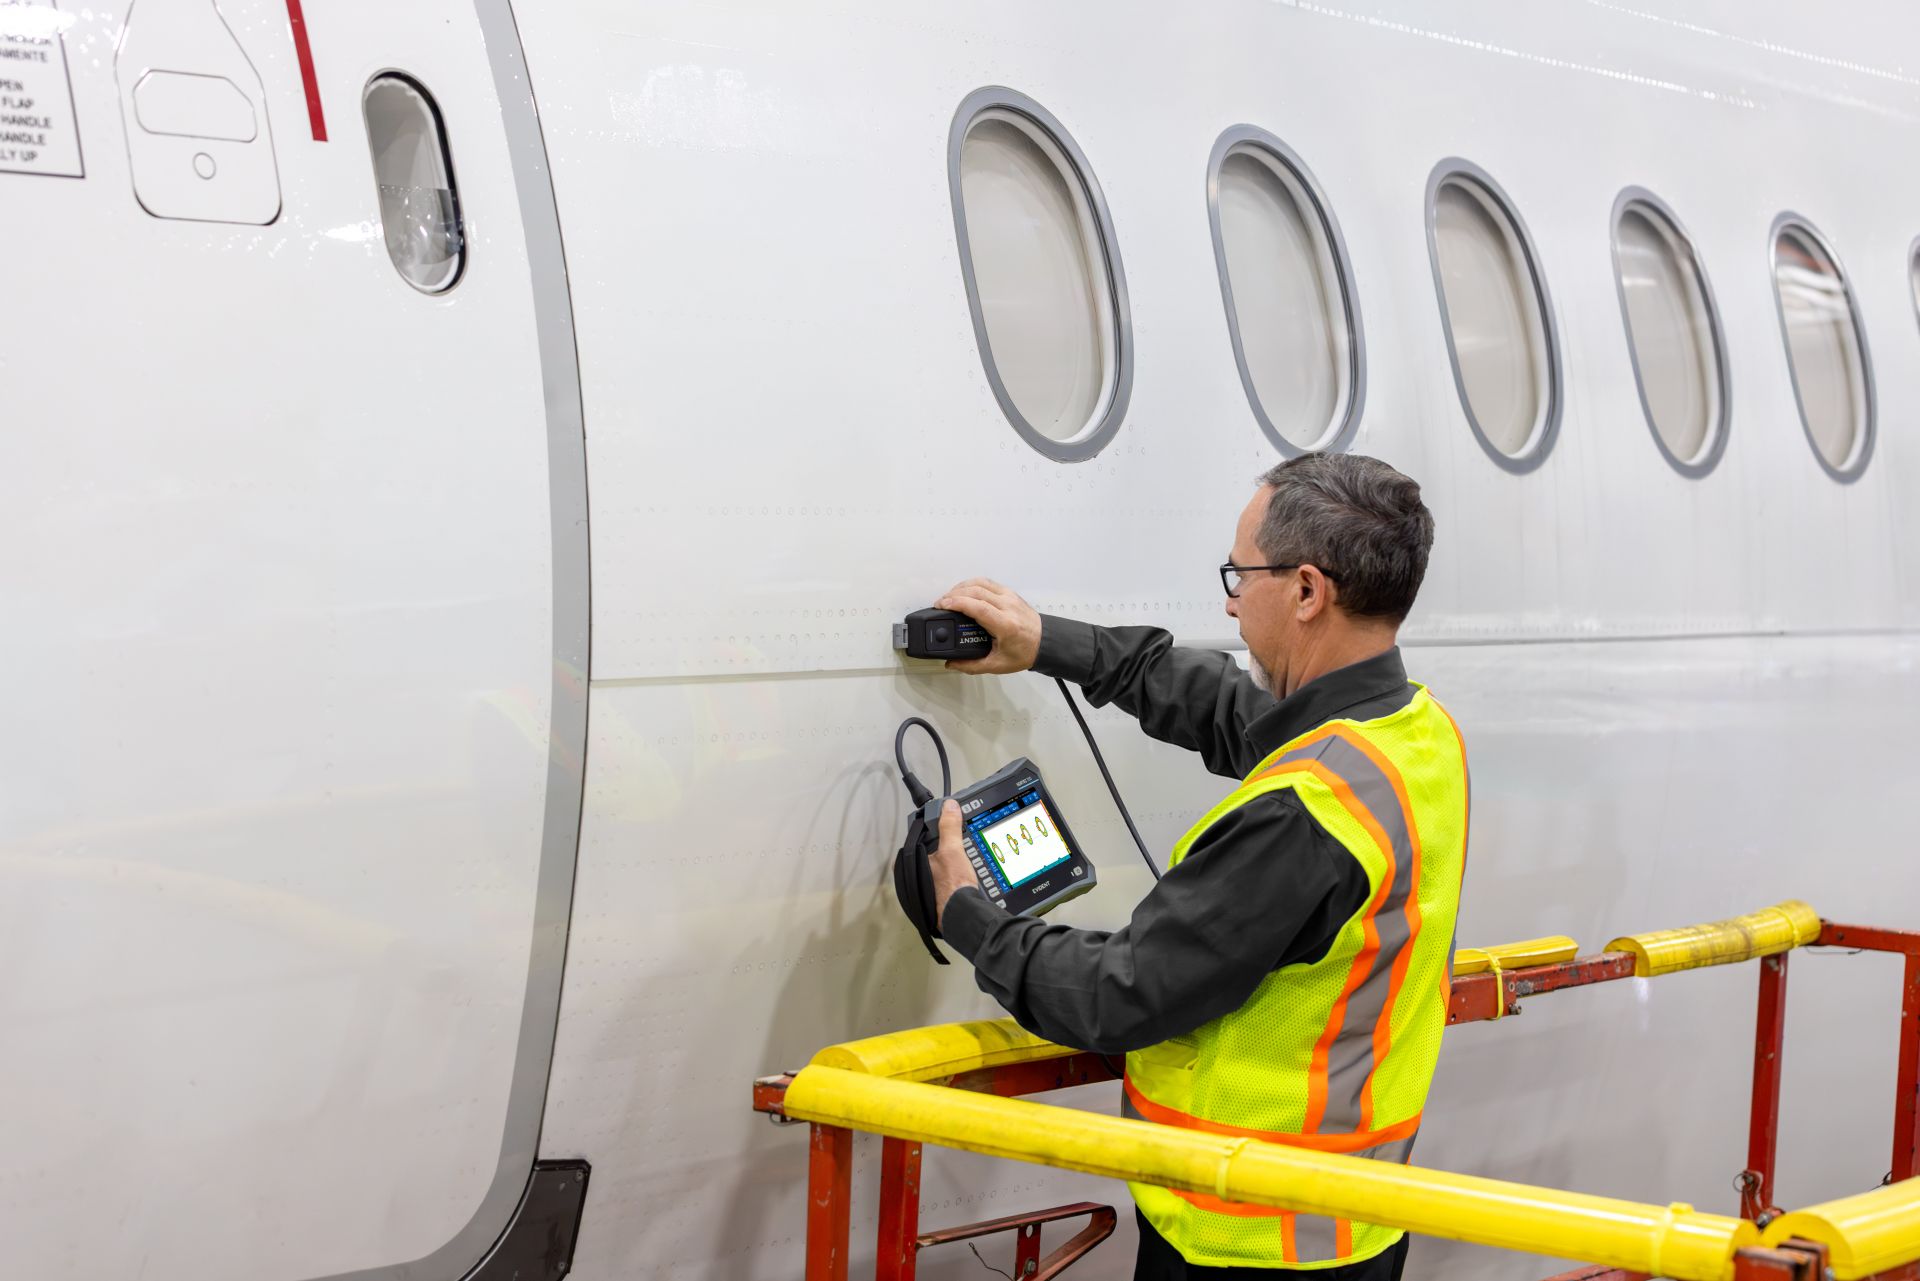
David Dyer uses the NORTEC™ 700 eddy current array flaw detector to inspect areas surrounding exterior aircraft fasteners for surface or near-surface defects.
A More Complete Toolkit: NORTEC 700 Eddy Current Array Flaw Detector
Remote visual inspection, phased array, and ultrasonic thickness testing cover much of JetBlue's inspection workload, but they are all part of a broader NDT toolkit built around the same principle: giving inspectors instruments that are both accurate and easy to use. Eddy current testing serves a complementary role, especially for detecting surface and near-surface cracks and inspecting fasteners and bolt holes, where ultrasonic and phased array methods are not always suitable. Evident's NORTEC 700 eddy current array flaw detector makes both conventional eddy current testing (ECT) and advanced eddy current array (ECA) inspection accessible.
The Key to a Successful Partnership
JetBlue's relationship with Evident goes well beyond a typical vendor arrangement. “What I like most about Evident is the partnership we have with them,” DiPreta says. “They'll actually be designing a new piece of equipment and ask for our input—what do you think about this handle, this weight, this battery? As an airline, we have a very close working relationship with them.”
That input works both ways. When JetBlue needed a highly specialized two-millimeter borescope for a particular inspection, Evident built one. When inspectors identified features they wanted, those suggestions informed future products. “We—JetBlue, both as a company and as an inspection department—really appreciate that,” DiPreta says. “It means a lot. Not every manufacturer does that.”

Every JetBlue aircraft cleared for departure at John F. Kennedy International Airport has been inspected by a dedicated team focused on aviation safety.
What's at Stake Behind the Inspection Instruments
It is easy to discuss inspection technology in terms of specifications—resolution, probability of detection, or calibration time. JetBlue's team reminds us what all of those measures are ultimately for. “When you see people getting on our airplanes every morning, that could be us,” Dyer says. “That could be our families.”
That is the standard Evident's aviation inspection tools are built to support: not to replace the judgment of experienced inspectors, but to give them the clearest possible information as quickly as possible whenever an aircraft needs to be cleared for flight.
Schedule a Free Aviation Inspection Demonstration
Discover how IPLEX One, NORTEC 700, OmniScan X4, 39DL PLUS, and 72DL PLUS can support your inspection workflow. Schedule a free, personalized demonstration to explore remote visual inspection, eddy current testing, phased array inspection, and ultrasonic thickness measurement solutions for your fleet.
